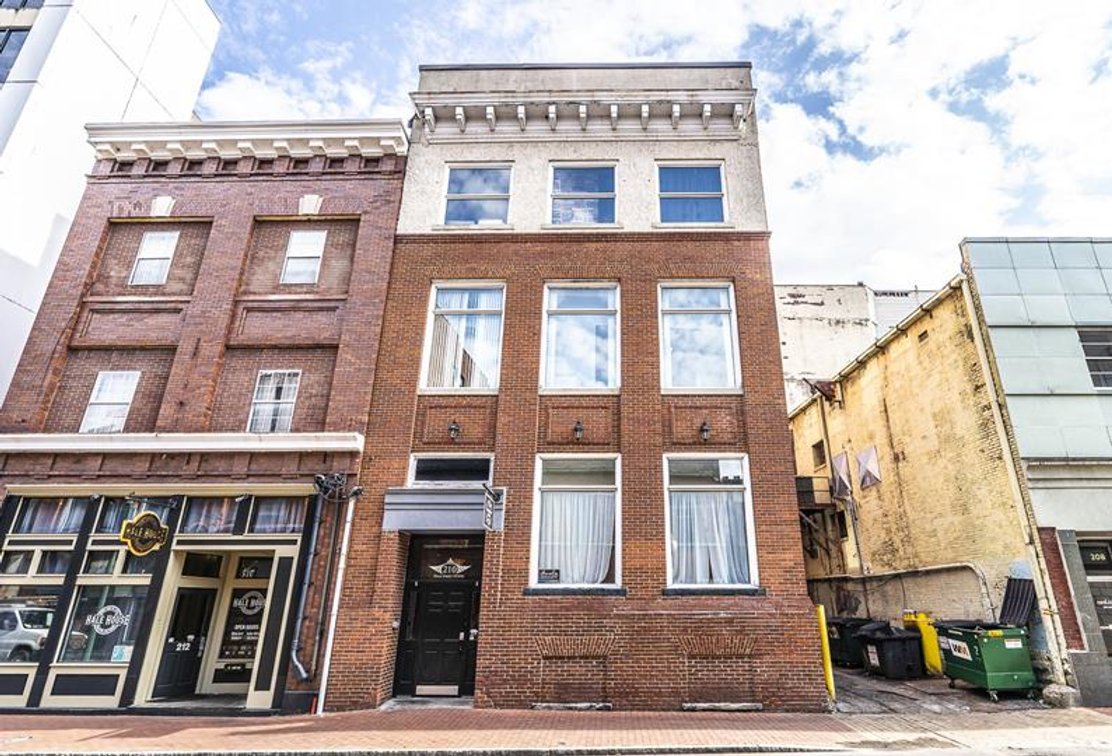
#1 • Architecturally Stunning Downtown Charleston Building
Part of SOLD $550,000 - Architecturally Stunning Downtown Charleston Building (live auction by Joe R. Pyle Complete Auction & Realty, LLC)
High bid $500,000.00
Status: No sale
Commercial Real Estate Auction Thursday, April 23rd at Noon Registration Begins at 11:30AM 210 Hale Street Charleston, WV Architecturally Stunning Downtown Charleston Building Rare opportunity to acquire a large historic downtown building with incredible architectural character and unlimited redevelopment potential. Located in a highly desirable area of Charleston known for nightlife, events, and downtown activity, this property offers the perfect canvas for investors, developers, or entrepreneurs with a vision. The property features historic vaulted tin ceilings, exposed brick walls, and expansive open spaces, making it ideal for a wide range of potential uses including loft-style residential units, office suites, creative workspace, event space, restaurant concepts, or mixed-use redevelopment. Property Highlights • 15,240± Sq Ft Historic Downtown Building • 4 Stories • Located in the heart of Charleston’s nightlife and event district • Historic vaulted ceilings and exposed brick throughout • Elevator access from ground level • LED lighting throughout the building • Many windows replaced in 2017 • Asbestos remediation completed in 2017 – major expense already handled • Excellent opportunity for commercial, residential, or mixed-use redevelopment Basement Level – Turnkey Restaurant/Bar Space The basement level currently features a fully functional bar and grill space with a unique prohibition-style atmosphere, previously known as The Volstead Room. • Full commercial kitchen • Bar area with seating • Tables and chairs included • 3-phase power • Equipment conveys with the property • Ideal for potential restaurant, bar, private club, or leased hospitality concept This space could easily be leased for additional income or operated by an owner-user. Ground Level – Entry & Flexible Open Space • Direct Hale Street access • Immediate access to elevator and main staircase • Large open area with exposed brick and architectural charm • Beautiful lighting fixtures that convey • Restrooms and storage rooms already in place This level provides a blank canvas perfect for retail, showroom, creative studio, or event space. Second Floor – Office Suites & Conference Space • Multiple existing office suites • Large open area suitable for conference or meeting space • Ideal layout for professional offices, coworking space, or business headquarters Third Floor – Executive Office / Loft Potential • Beautiful vault tin ceilings and exposed brick • Main office with views overlooking Charleston • Fully remodeled operational kitchen • Multiple office spaces This level could easily be converted into a luxury loft apartment, executive suite, or premium office space. Redevelopment & Investment Potential With its historic architecture, downtown location, and flexible layout, this property is well suited for a variety of redevelopment concepts such as: • Loft-style residential apartments • Mixed-use retail and residential conversion • Boutique hotel or short-term rental concept • Creative office space or coworking hub • Restaurant or hospitality concept • Event or entertainment venue • Professional office suites Prime Downtown Charleston Location • Located in a highly active downtown entertainment area • Surrounded by restaurants, nightlife, and event venues • Excellent visibility and accessibility • Ideal for projects that benefit from downtown walkability and tourism Please note: The current business is not being sold, allowing the next owner complete flexibility to reimagine the space. Questions? Please call Taylor Ramsey, Salesperson (304)-552-5201 10% buyer’s premium. 60 days to close. Please read full terms and conditions before bidding.