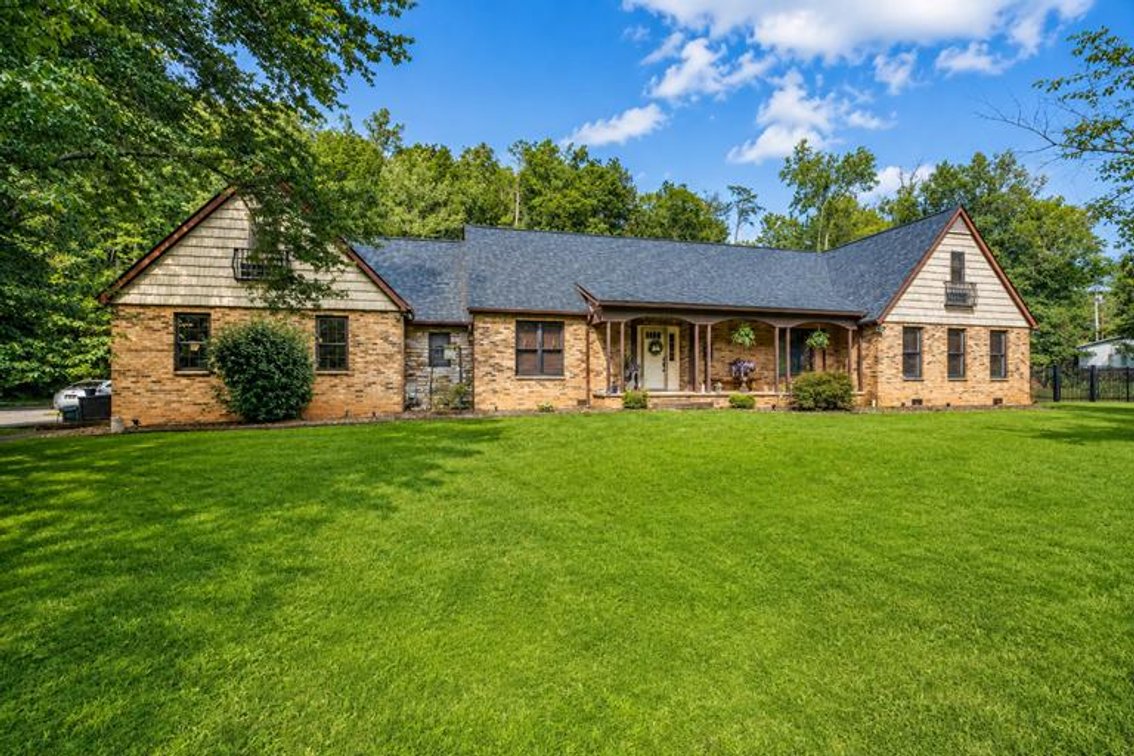
#1 • Incredible 5 Bedroom Brick Home on 3.55 Acres in Cross Lanes
Part of SOLD $475,750 - Incredible 5 Bedroom Brick Home on 3.55 Acres in Cross Lanes (live auction by Joe R. Pyle Complete Auction & Realty, LLC)
High bid $432,500.00
Status: SOLD
Real Estate Auction Wednesday, September 30th at 5:00PM Registration & Inspection Begin at 4:30PM 4876 Big Tyler Road Cross Lanes, WV 25313 4,800± Sq. Ft. Brick Home on 3.55± Acres DETACHED WORKSHOP & GARAGE Space, acreage, privacy, and versatility come together at 4876 Big Tyler Road. Situated on 3.55± deeded acres outside the city limits, this impressive two-story brick home offers approximately 4,800 sq. ft. of living space, 5 bedrooms, multiple living areas, an attached 2-car garage, and an exceptional detached workshop and garage setup. Property & Acreage 3.55± deeded acres with an abundance of usable, level yard Expansive front lawn and spacious backyard Partially fenced backyard ideal for pets, play, and outdoor enjoyment Plenty of level space for a future pool, garden, recreation, or animals Attractive black wrought-iron-style gated entrance and fencing Long concrete driveway with ample parking Located outside city limits with no known restrictions Spacious Brick Home Approximately 4,800 sq. ft. of living space Two-story brick construction 5 bedrooms and 4 bathrooms with additional bonus and storage areas Attached 2-car garage Covered front porch New roof Two central heating and air systems Laundry facilities on both levels Main-Level Primary Suite Large primary bedroom conveniently located on the main level Private full bathroom His-and-her vanities Jacuzzi-style soaking tub Spacious Kitchen & Dining Large kitchen with abundant cabinetry, countertops, and recessed lighting Oversized center island offering plenty of workspace and seating Stainless steel appliances Gas cooktop/stove and double ovens Wood flooring Eat-in breakfast area with bay windows and natural light Separate formal dining room Multiple Living & Entertaining Spaces Formal and informal living areas provide plenty of room for family and guests Beautiful foyer with wraparound staircase Living room featuring bay windows Additional living area with gas fireplace and access to the rear deck Flexible space for a theater room, TV room, game room, or additional entertaining area Bonus Rooms & Storage Bonus areas on both sides of the upper level Excellent options for guest space, children's playrooms, offices, game rooms, hobby rooms, or additional storage Finished walk-through storage areas with access doors One bonus room is included in the home's 5-bedroom count Additional bonus room is accessed through another bedroom Outdoor Living Covered rear deck Large, level outdoor entertaining area with plenty of room for seating and grilling Spacious backyard for recreation and gatherings Partially fenced area offers additional convenience for children and pets Detached Workshop, Garage & Carport Large, detached workshop/garage building with utilities Garage and covered carport space Half bathroom Attic storage Excellent space for cars, boats, equipment, hobbies, projects, or additional storage Combined with the attached 2-car garage, the property provides an outstanding amount of vehicle, equipment, and workspace Kanawha County District 25, Map 23, Parcel 105.1 Legal Description: 3-55/100A M/L LTS A & B ROCKY FORK Questions? Call Taylor Ramsey, Salesperson 304-552-5201 10% buyer’s premium. 60 days to close. Please read full terms and conditions before bidding.