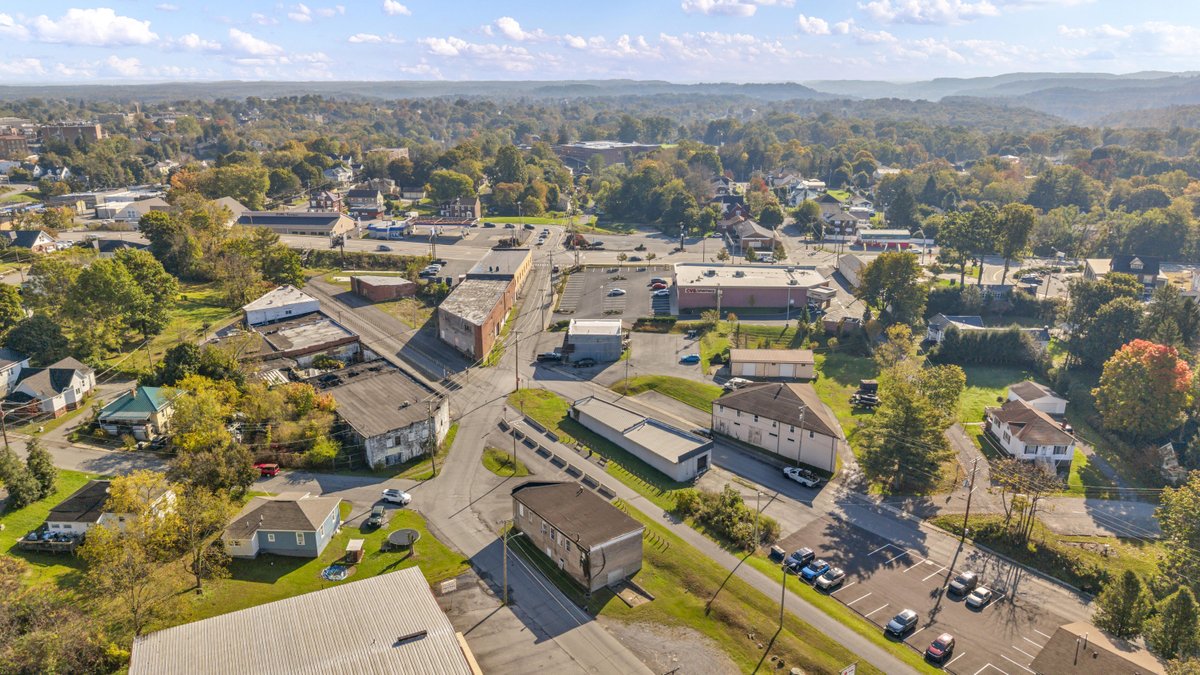
#1 • Major Redevelopment Opportunity Along Beckley’s Rail Trail
Part of Major Redevelopment Opportunity Along Beckley’s Rail Trail (timed auction by Joe R. Pyle Complete Auction & Realty, LLC)
High bid $25,000.00
Status: Available
Live bidding starts Dec 8, 2026 12:00 PM EST
REAL ESTATE AUCTION Tuesday, December 8th at Noon Registration & Inspection begins at 11:00AM Central Avenue Beckley, WV MULTI-PROPERTY COMMERCIAL REDEVELOPMENT APPROX. 60,000 SQFT UNDER ROOF ALONG BECKLEY RAIL TRAIL A substantial commercial redevelopment offering in the heart of Beckley. This collection of nine parcels includes multiple existing commercial buildings containing an estimated 60,000+/- square feet under roof, positioned along the Beckley Rail Trail near the intersection of Central Avenue, City Avenue, and Virginia Street. Previously assembled for an ambitious redevelopment project known as "The District," these properties offer investors, developers, and entrepreneurs the opportunity to reimagine an established commercial location as a destination for dining, entertainment, retail, hospitality, and other complementary uses. The proposed redevelopment plan is available for review. PROPERTY HIGHLIGHTS Approximately 60,000 square feet under roof, based on preliminary estimates Multiple existing commercial buildings with a combination of open floor plans, warehouse-style spaces, former commercial areas, and multilevel configurations Located along the Beckley Rail Trail, providing a connection to an established pedestrian and recreational corridor Multiple street frontages and access points within the Central Avenue and Bench Lane area Previously assembled for a coordinated redevelopment concept known as "The District" Extensive architectural master plan, including conceptual floor plans, proposed uses, exterior renderings, and site improvements, available for prospective bidders Potential for adaptive reuse, commercial redevelopment, or a combination of complementary business operations Located within Beckley's established commercial area, with access to surrounding neighborhoods, businesses, and regional transportation routes Opportunity for a single developer or investment group to pursue a coordinated redevelopment strategy across multiple parcels AN EXISTING VISION FOR REDEVELOPMENT The properties were previously incorporated into a comprehensive master planning effort intended to transform the collection of buildings into a connected commercial and entertainment destination. The concept explored the adaptive reuse of existing structures, incorporating contemporary commercial spaces while retaining elements of the buildings' original architectural character. Proposed uses within the master plan included a multi-vendor market, restaurants, food and beverage establishments, entertainment and event spaces, coffee shops, outdoor dining areas, and other gathering places. The plans also contemplated improvements to pedestrian circulation, outdoor seating, building facades, and connections between individual properties. The redevelopment concept envisioned a destination where visitors could gather, dine, shop, and participate in activities within a coordinated commercial setting. The property's relationship to the Beckley Rail Trail creates an additional dimension to that vision, offering the potential to serve pedestrians, cyclists, nearby residents, and visitors traveling through the area. FLEXIBILITY FOR FUTURE DEVELOPMENT While the previous master plan provides an established conceptual framework, prospective purchasers are not limited to that particular vision. Depending upon zoning, building conditions, available utilities, permitting, and other applicable requirements, the properties may lend themselves to a variety of commercial applications. Potential redevelopment concepts include restaurant and entertainment destinations, specialty retail, artisan markets, event venues, creative workspaces, offices, mixed commercial uses, or a phased redevelopment incorporating multiple tenants and business types. The existing buildings provide a substantial amount of enclosed space across multiple parcels, potentially allowing a purchaser to evaluate individual structures for separate uses or develop a broader, coordinated commercial concept. The offering may be particularly appealing to developers interested in adaptive reuse, investors seeking a multi-building commercial project, or businesses looking to establish a destination within Beckley's existing urban landscape. THE BECKLEY RAIL TRAIL ADVANTAGE One of the property's most distinctive characteristics is its location along the Beckley Rail Trail, also known as the Lewis McManus Memorial Honor Trail. The recreational corridor connects portions of Beckley and surrounding areas, accommodating walking, bicycling, and other recreational activities. Its presence creates a potential connection between commercial redevelopment and outdoor recreation, allowing future businesses to consider trail-oriented amenities and pedestrian-focused uses. Restaurants, cafes, retail establishments, and gathering spaces could potentially benefit from the property's relationship to this recreational corridor. A coordinated redevelopment could also incorporate outdoor seating, landscaping, pedestrian connections, and other features designed to complement the trail environment, subject to the necessary approvals. Property Locations: 100, 102, 104, 106, 194, and 202 Central Avenue, and 105 Bench Lane, Beckley, WV, together with the associated parcels identified in the auction materials. Tax Parcels (District–Map–Parcel): 01-29-24, 01-29-41, 01-30-270, 01-29-34, 01-29-37, 01-29-38, 01-29-21, 01-29-22, and 01-29-25. Please note: The proposed redevelopment improvements shown in the master plan have not been completed. The plans and architectural renderings are being provided solely to illustrate a previous development concept and the potential for future adaptive reuse. They do not represent the current condition of the properties, approved development rights, or improvements that will be completed by the seller. All building square footage figures are approximate and subject to verification. Property addresses, parcel boundaries, acreage, and improvements should be independently verified. All potential uses are subject to applicable zoning, land-use regulations, permits, building codes, and other governmental approvals. The previously prepared redevelopment plans and renderings are conceptual only and are not representations of existing improvements or guarantees of future development feasibility. Questions? Call Debra Flanigan, Salesperson 304-841-6020